

Balcony
220 m2
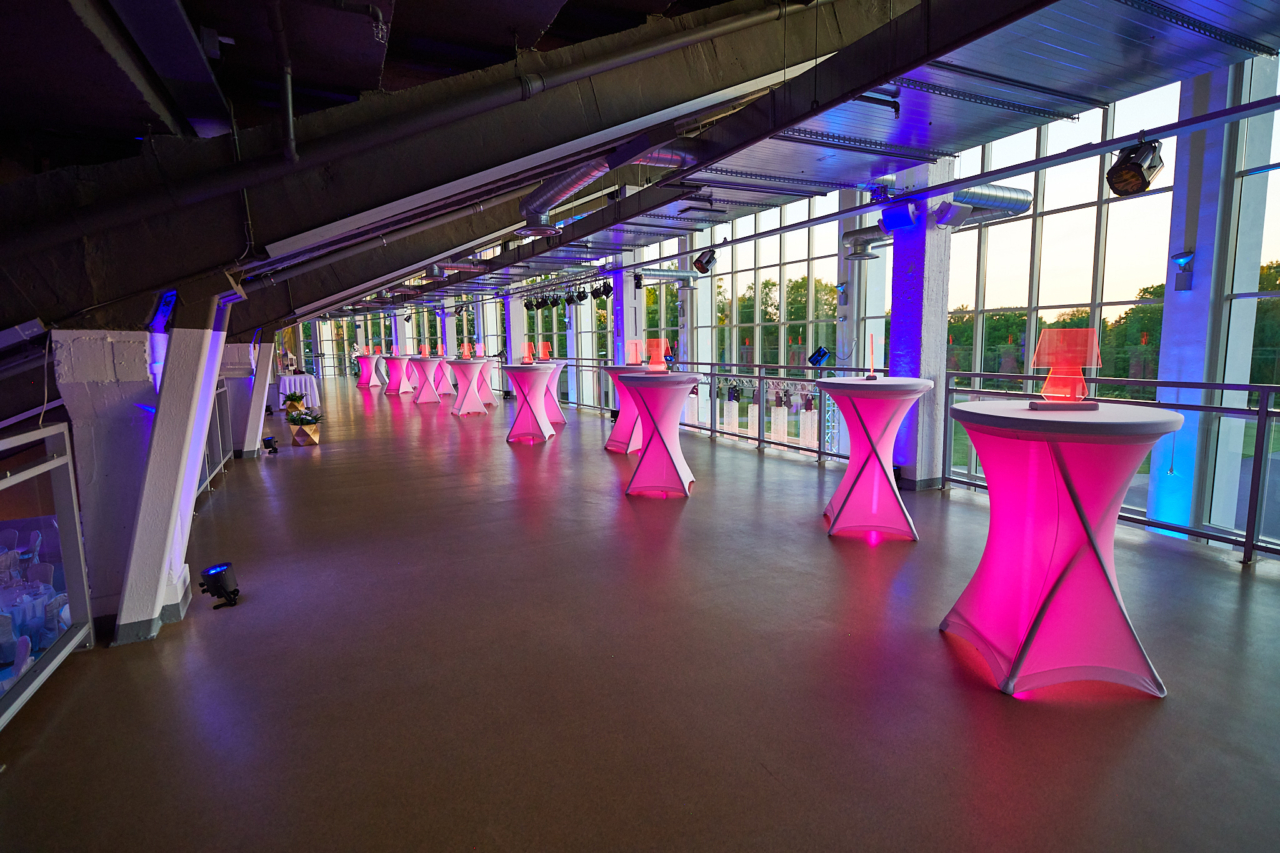
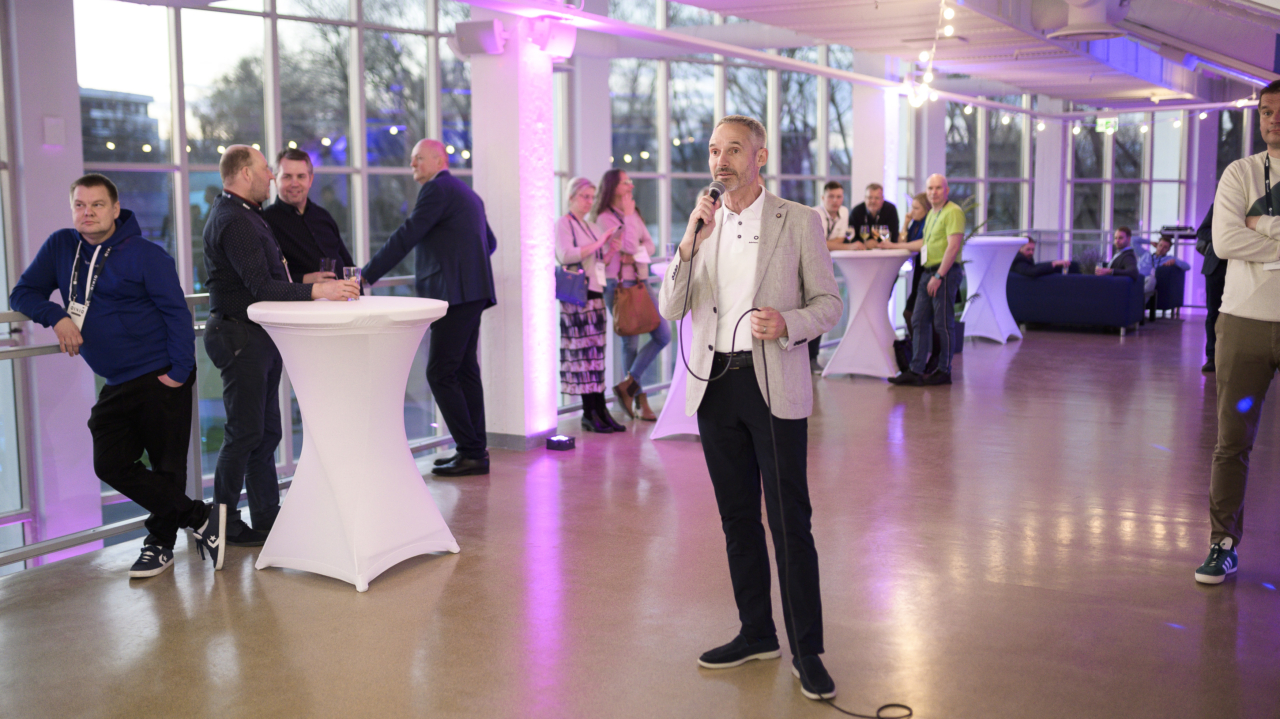

The 3rd-floor balcony is an open-plan mezzanine level that can be used together with the 2nd-floor Glass Hall. During larger events and receptions, it is well suited as a VIP or lounge area; for conferences, it can be used for workshops or for serving coffee breaks and lunches. The balcony also has a separate entrance from beneath the arch. By constructing an outdoor terrace on the steps, it is possible to create a beautiful open-air area with a park view for events. From the windows opposite the balcony, there is a stunning view of the sea.



200
standing reception

75
lounge

125
theatre style